

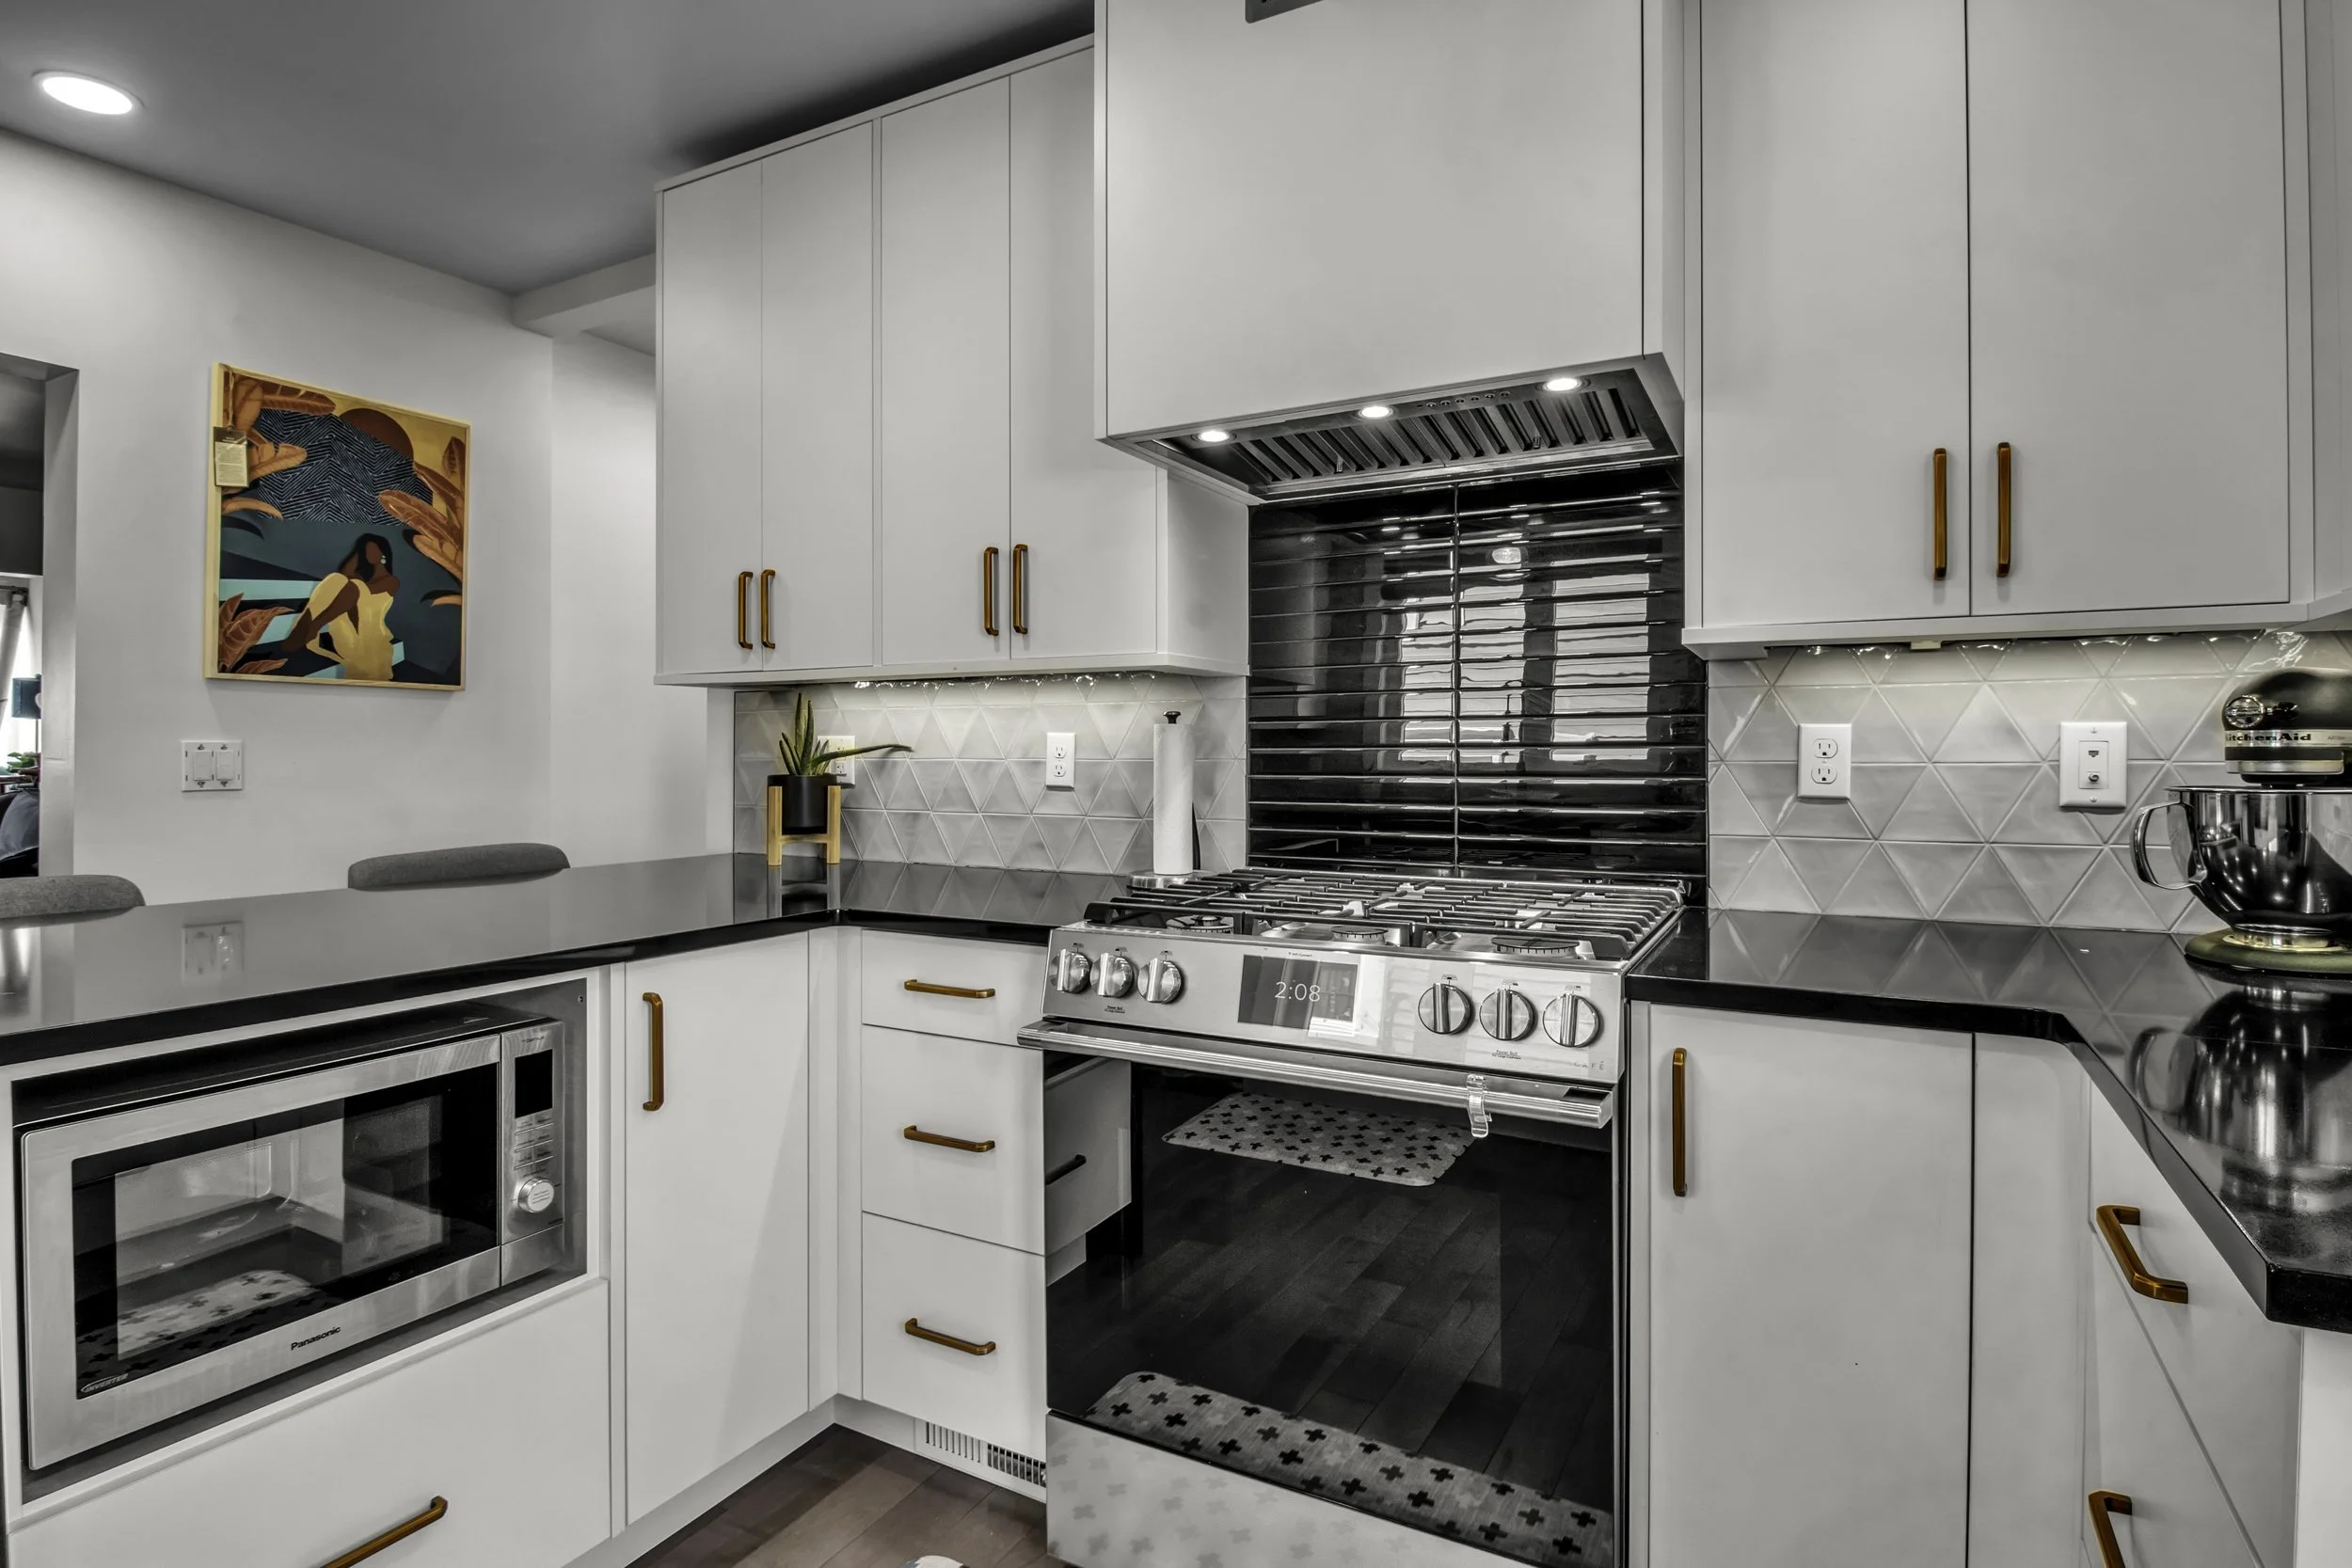
FROM DINING ROOM TO DREAM KITCHENA kitchen reimagined for function, flow, and family life.
This kitchen renovation started with a bold idea: eliminate the underused formal dining room and replace it with the heart of the home. The result? A kitchen designed for gathering, connection, and flow—perfect for a family who loves to host.
Location: Buffalo, NY
Project Type: Renovation
Scope: Full kitchen relocation, layout redesign, custom cabinetry, deck access improvement
-
Create an open, functional kitchen in a space that wasn’t originally built for it while improving traffic flow and enhancing access to outdoor entertaining.
-
We relocated the kitchen to the old dining room to open up sightlines and provide direct access to the deck. Custom cabinetry and a black-and-white palette created a timeless foundation for everyday living and entertaining alike. Every decision supported the client’s desire to feel both relaxed and ready for company.
-
This project is proof that when you prioritize function over formality, you can completely transform how a home supports your lifestyle. It’s not about more square footage—it’s about smarter space planning.



Ready to Start Your Own Transformation?
Every project begins with a Home Design Evaluation — a 90-minute session where we assess your home, clarify your priorities, and build a clear path forward.